

Homeplace
The Soothing Moods of a Lake Martin Getaway
An Alabama couple forgoes the far-flung for a five-star waterfront home revamped for the whole family
John Mitchell’s favorite vacation destination happens to be a mere forty-five minutes from his home in Auburn, Alabama. “I travel a lot, even internationally,” says Deborah, his wife, “but that’s as far as he wants to go.” John laughs in agreement. “My idea of traveling,” he says, “is going to the lake.”

An understandable sentiment when the lake in question is Lake Martin. John grew up going to the beloved Alabama destination in the summers with his family. So did the New York City–based designer David Frazier, who hails from the small town of West Point, Georgia, but spent many weekends at his grandparents’ cabin on the water. When the Mitchells hired Frazier to design their dream vacation home there, it felt like kismet to work with someone who deeply understood the area. “Lake Martin is rapidly changing,” Frazier says, “but for me, there is a certain nostalgia that is hard to replicate. When you’re there, you’re active the whole time. You’re either on the boat or you’re eating or drinking. It’s such a fun, celebratory place, and to be able to design a home that’s going to facilitate the making of special memories for their family felt like an important job.”
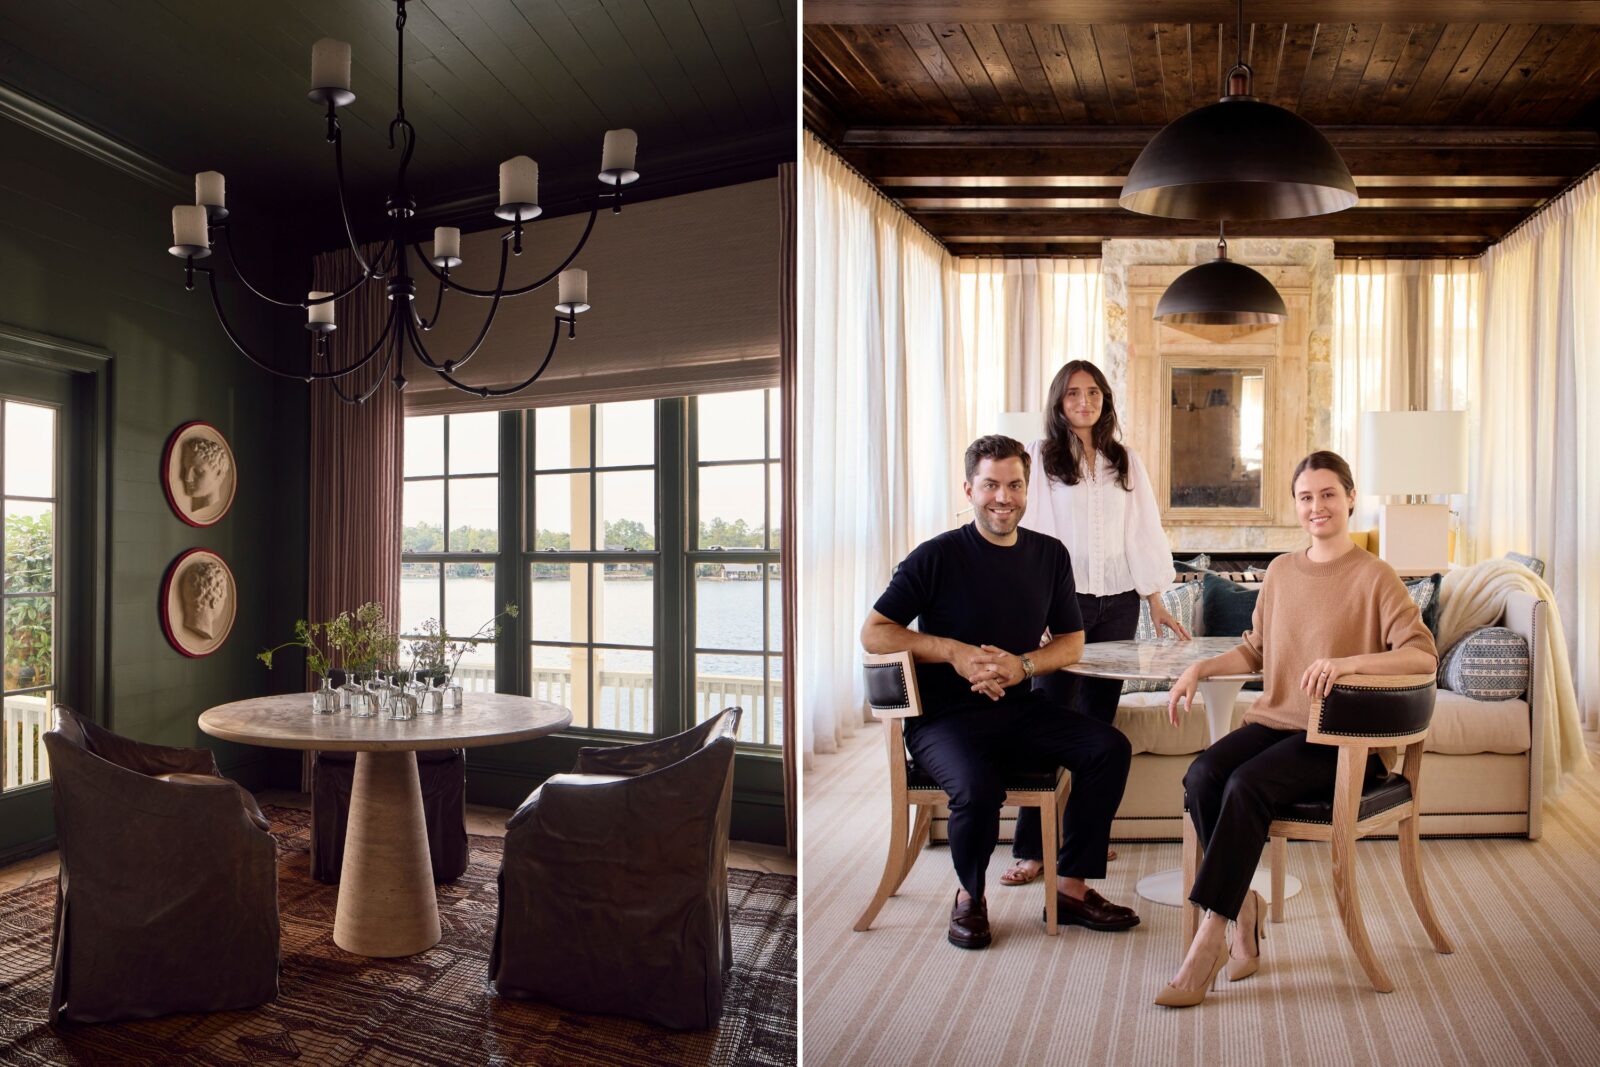
John, a cardiologist, and Deborah, an attorney, juggle long work hours, five children, eight grandchildren, and a historic Auburn home that doubles as a popular event space. Time away at Lake Martin is even more precious—and necessary—these days. As their family grew, the Mitchells realized that their previous home on the water wasn’t ideally configured for big get-togethers. “Our children were beginning to have children, and dogs, and all the things,” John explains. In 2020, he and Deborah found a perfect fit: a 3,500-square-foot house with two guest cottages and five hundred feet of shoreline. Now, he continues, “the kids can stay here and have their own space.”
The only problem: The house, which was built in the early 2000s, lacked both character and the ability to fully showcase the lake’s beauty. The Mitchells planned to update it, but in 2022, water heaters in the attic froze and burst, turning a design project into a gut renovation. The couple sat down with Frazier to begin planning. “They obviously wanted it to be beautiful,” Frazier recalls, but also “very comfortable and hospitable.” Three other priorities came into focus: views of the water, a four-seasons room, and…coffee (more on that later).
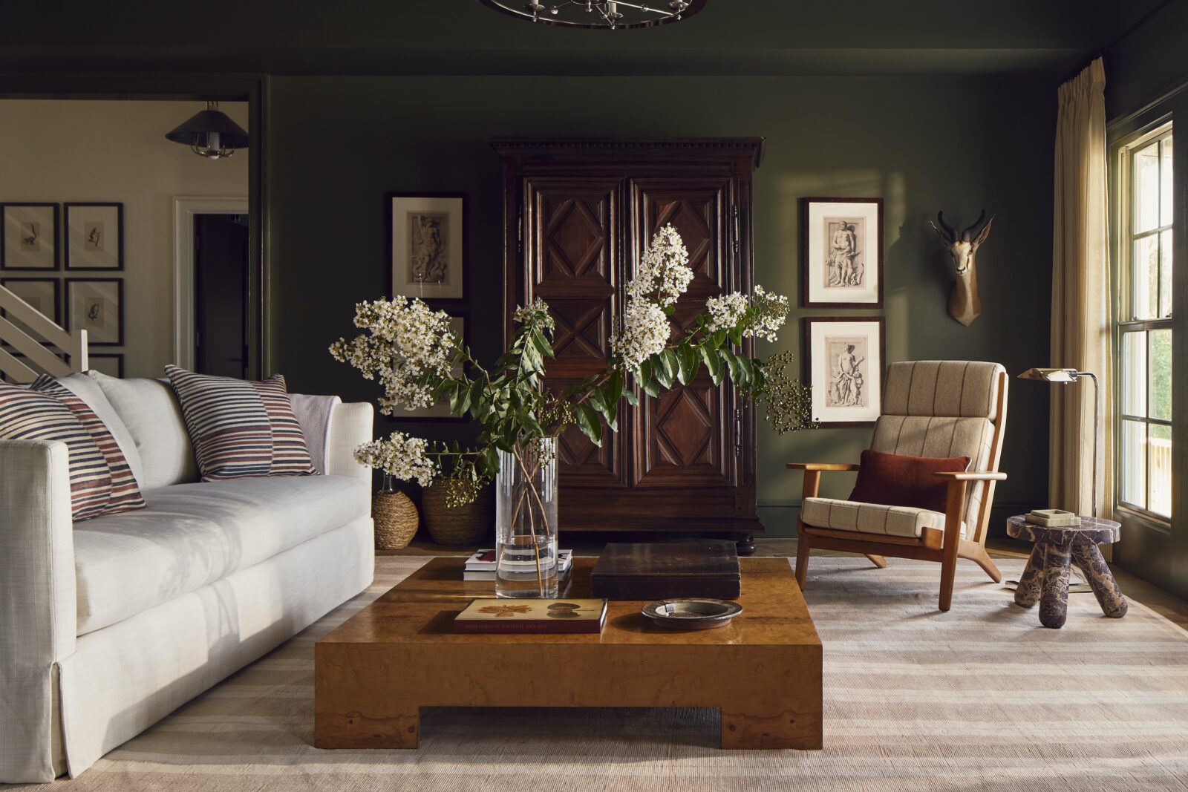
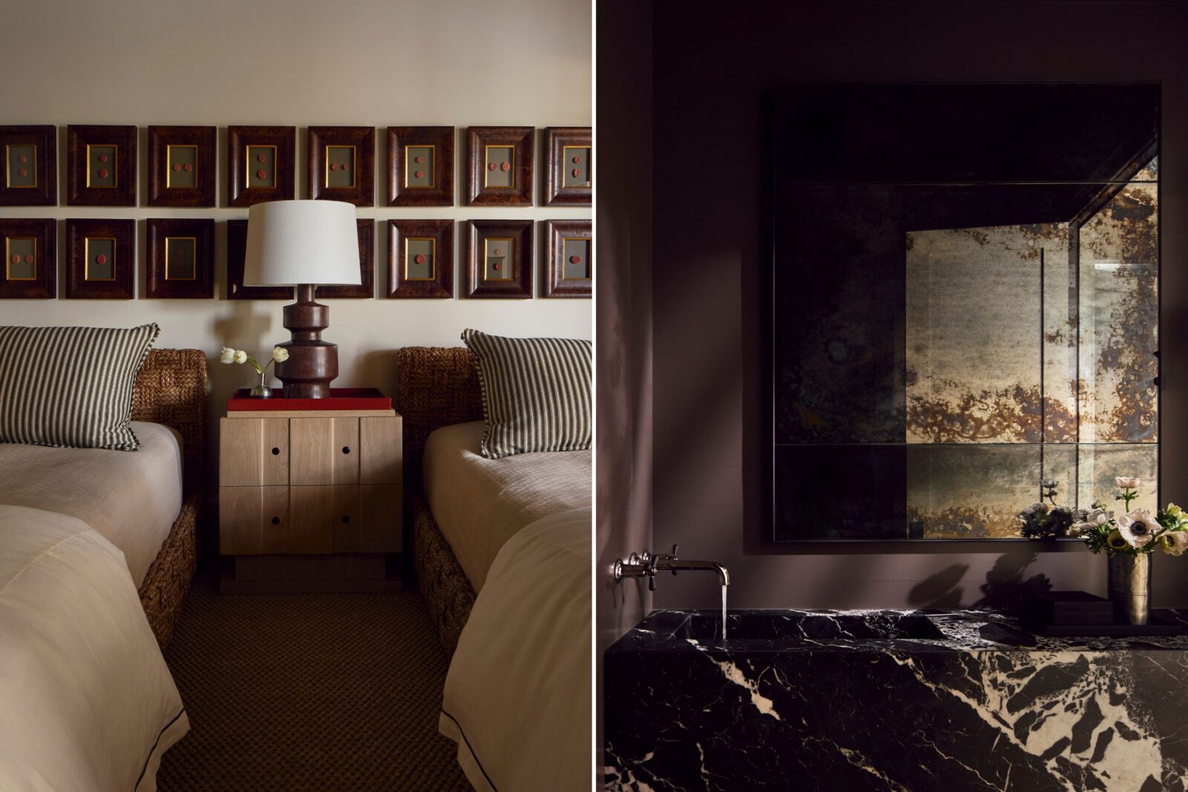
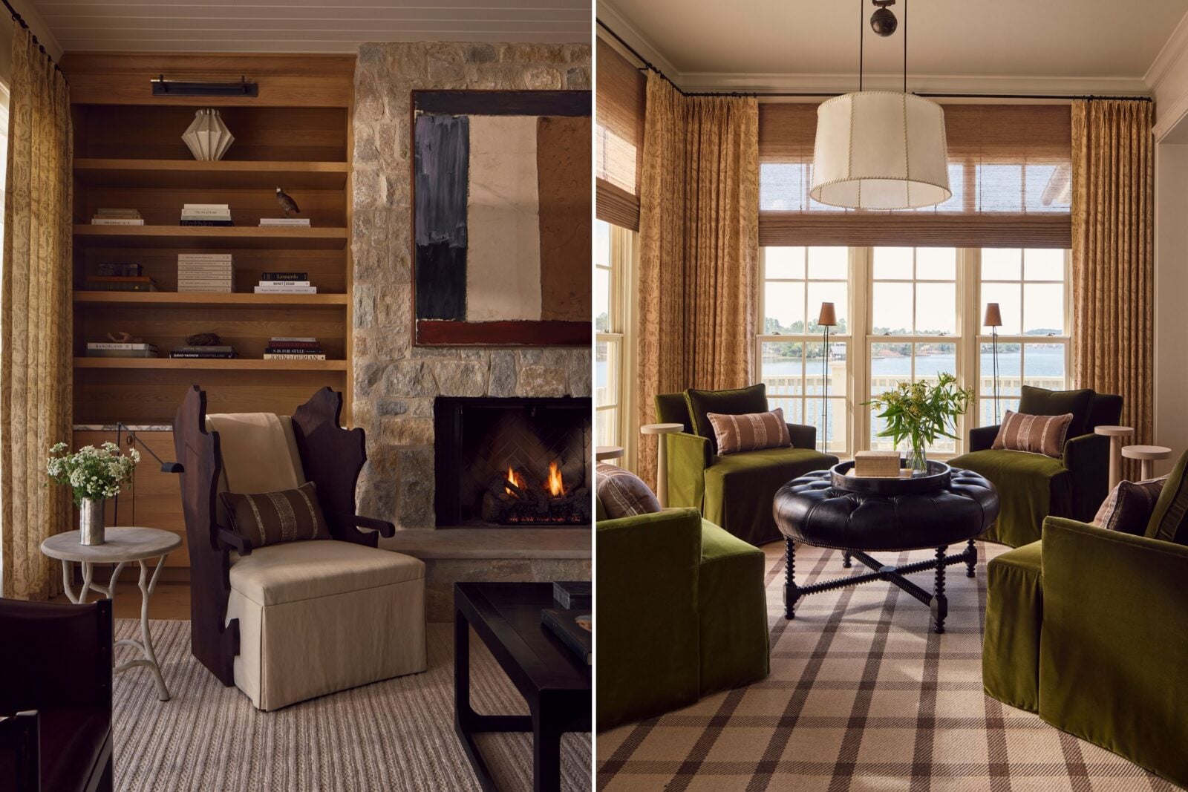
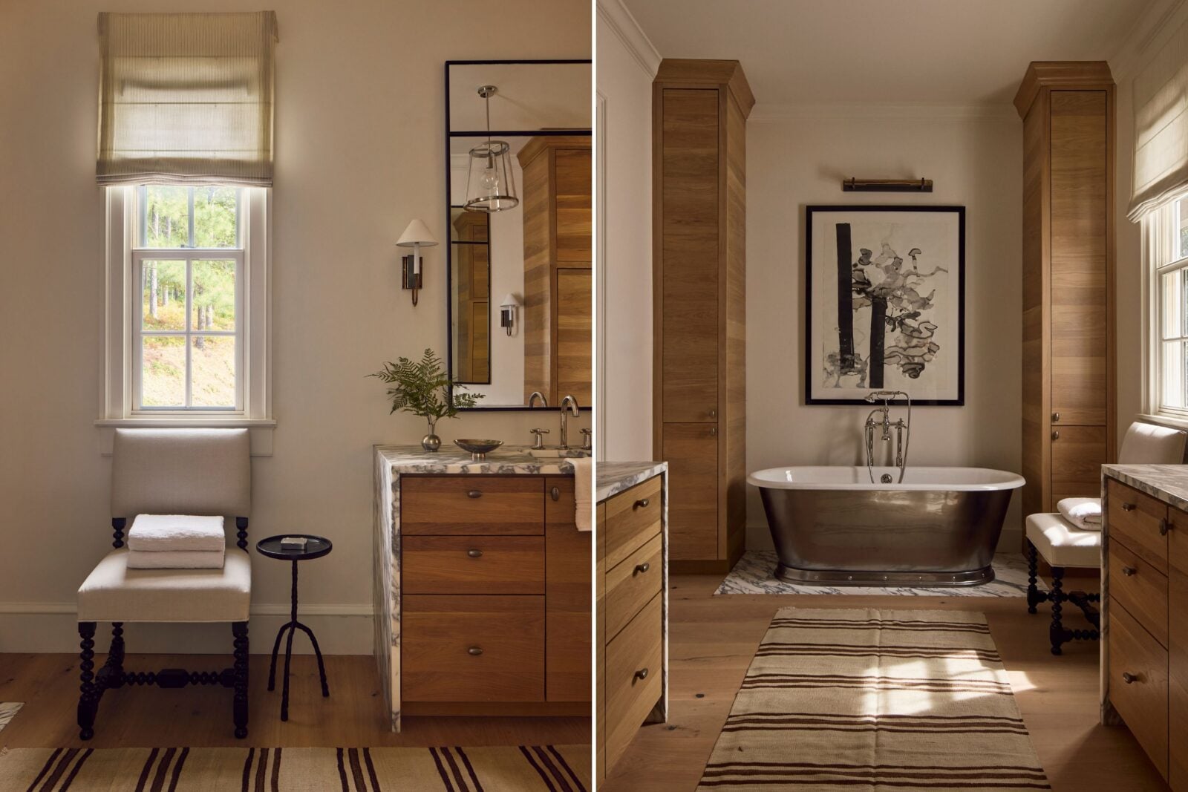
Frazier started by incorporating elements that evoked lake cabins of the past and introduced a feeling of craftsmanship, including stone fireplaces, oak-paneled ceilings and beams, and Italian marble countertops in the kitchen and bathrooms. “Because it’s not a historic house,” he explains, “I wanted it to have a lot of natural materials and classic architectural detailing, but with some contemporary characteristics, so that it felt a bit more masculine and unexpected.”
To add history and character, he also incorporated antiques in nearly every room, from an ebonized Spanish dining table to a framed series of nineteenth-century Grand Tour intaglios (miniature plaster or stone casts of historical figures and scenes that travelers collected throughout Europe) in a guest bedroom. “Antiques bring a certain patina,” Frazier says, “and they already have a wear layer to them, so they’re not so precious if they get banged up or if grandchildren spill something.”
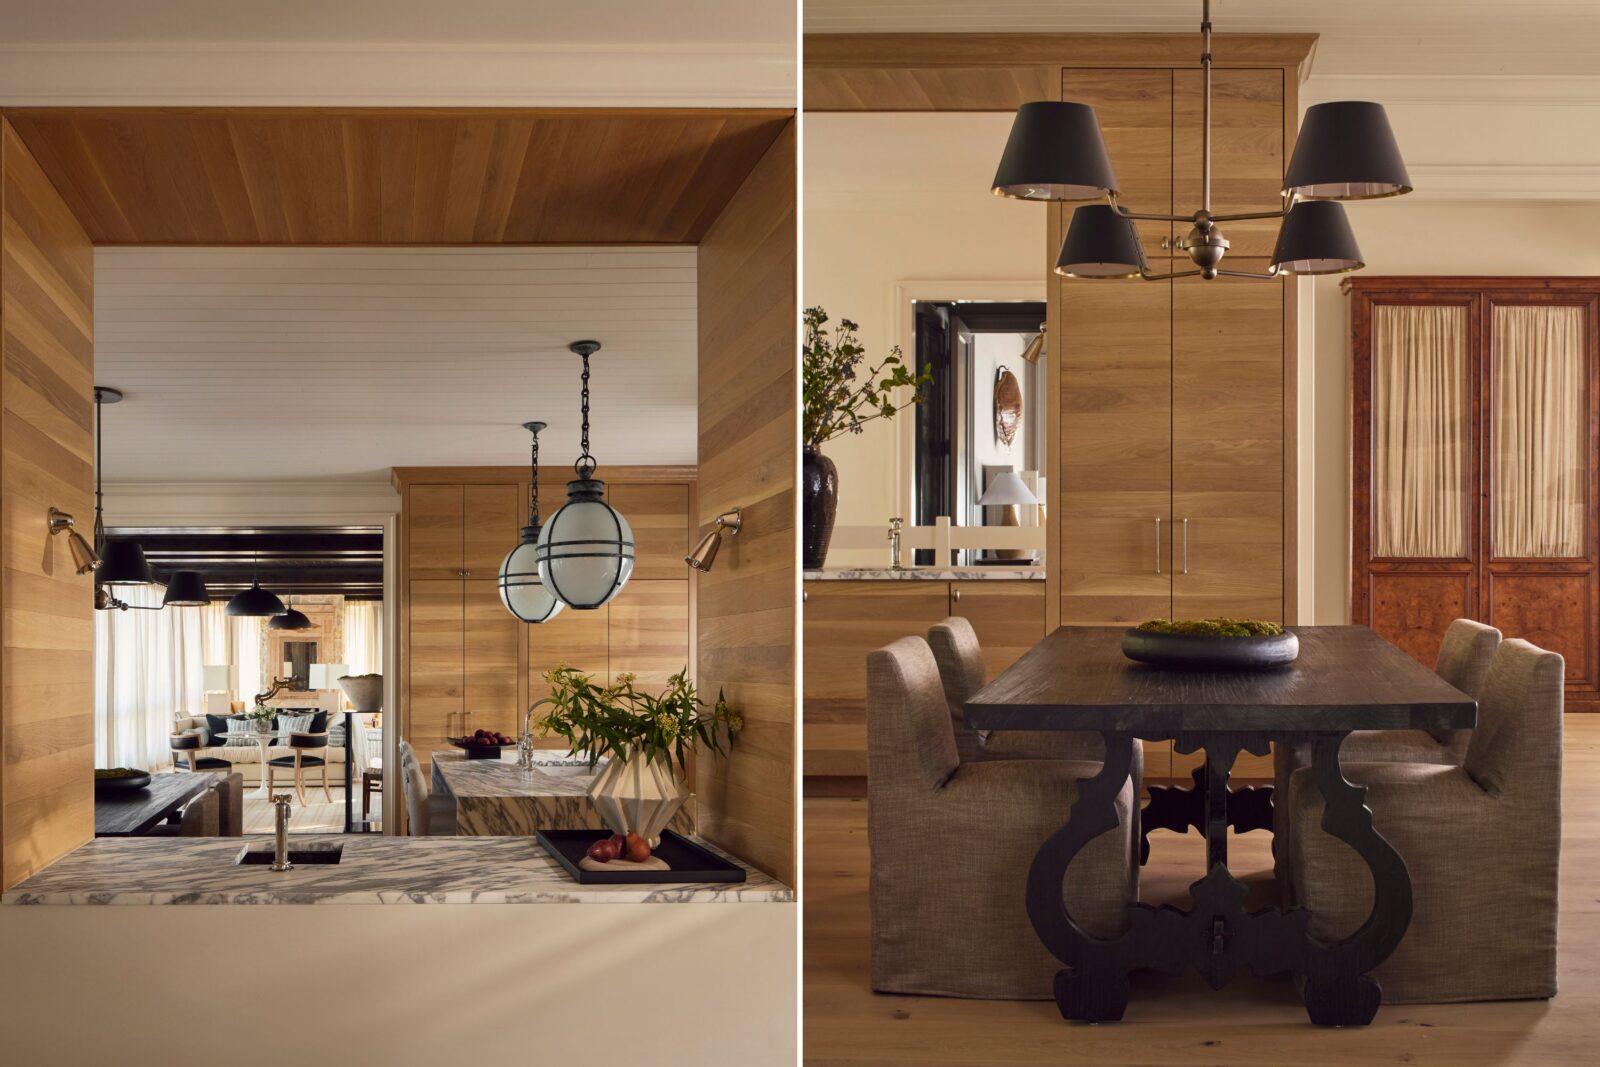
Not all the changes were cosmetic. John says he and Deborah wanted to create a “wow moment” as soon as people stepped inside the front door, so Frazier rethought the flow of the house. “David took out a wall, which opened up the entire place,” John says, “not just to a view of the water, but to the rest of the home. It made such a difference.”
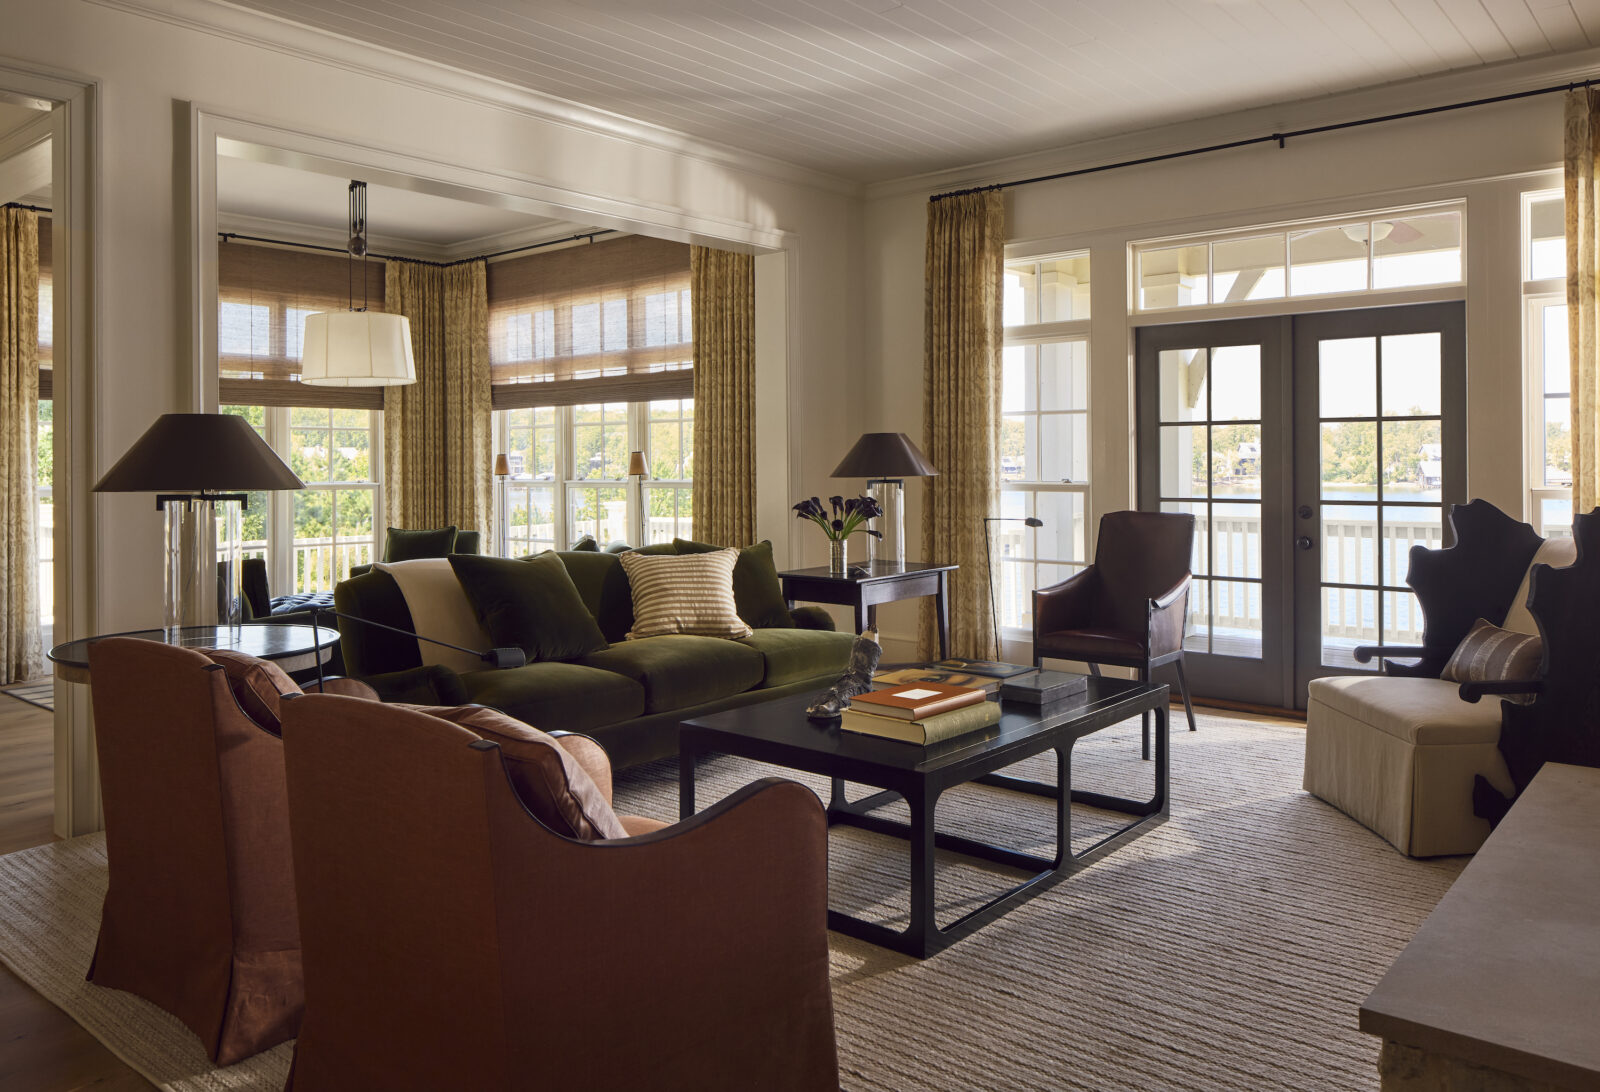
In the living room, Frazier mixed neutral colors with rich earth tones, including a moss-green sofa, rust-colored chairs, and a textured beige rug. Another nod to the outdoors: a pair of striking armchairs, designed by the architect Bobby McAlpine and made by the Atlanta custom furniture shop Holland MacRae, with wooden sides shaped like oak leaves. “They felt connected to the wooded part of the lake and the property, and they’re also a piece of art,” Frazier says. “At certain times of the day, like at sunset, the profile of the chair is like a silhouette that’s illuminated.”
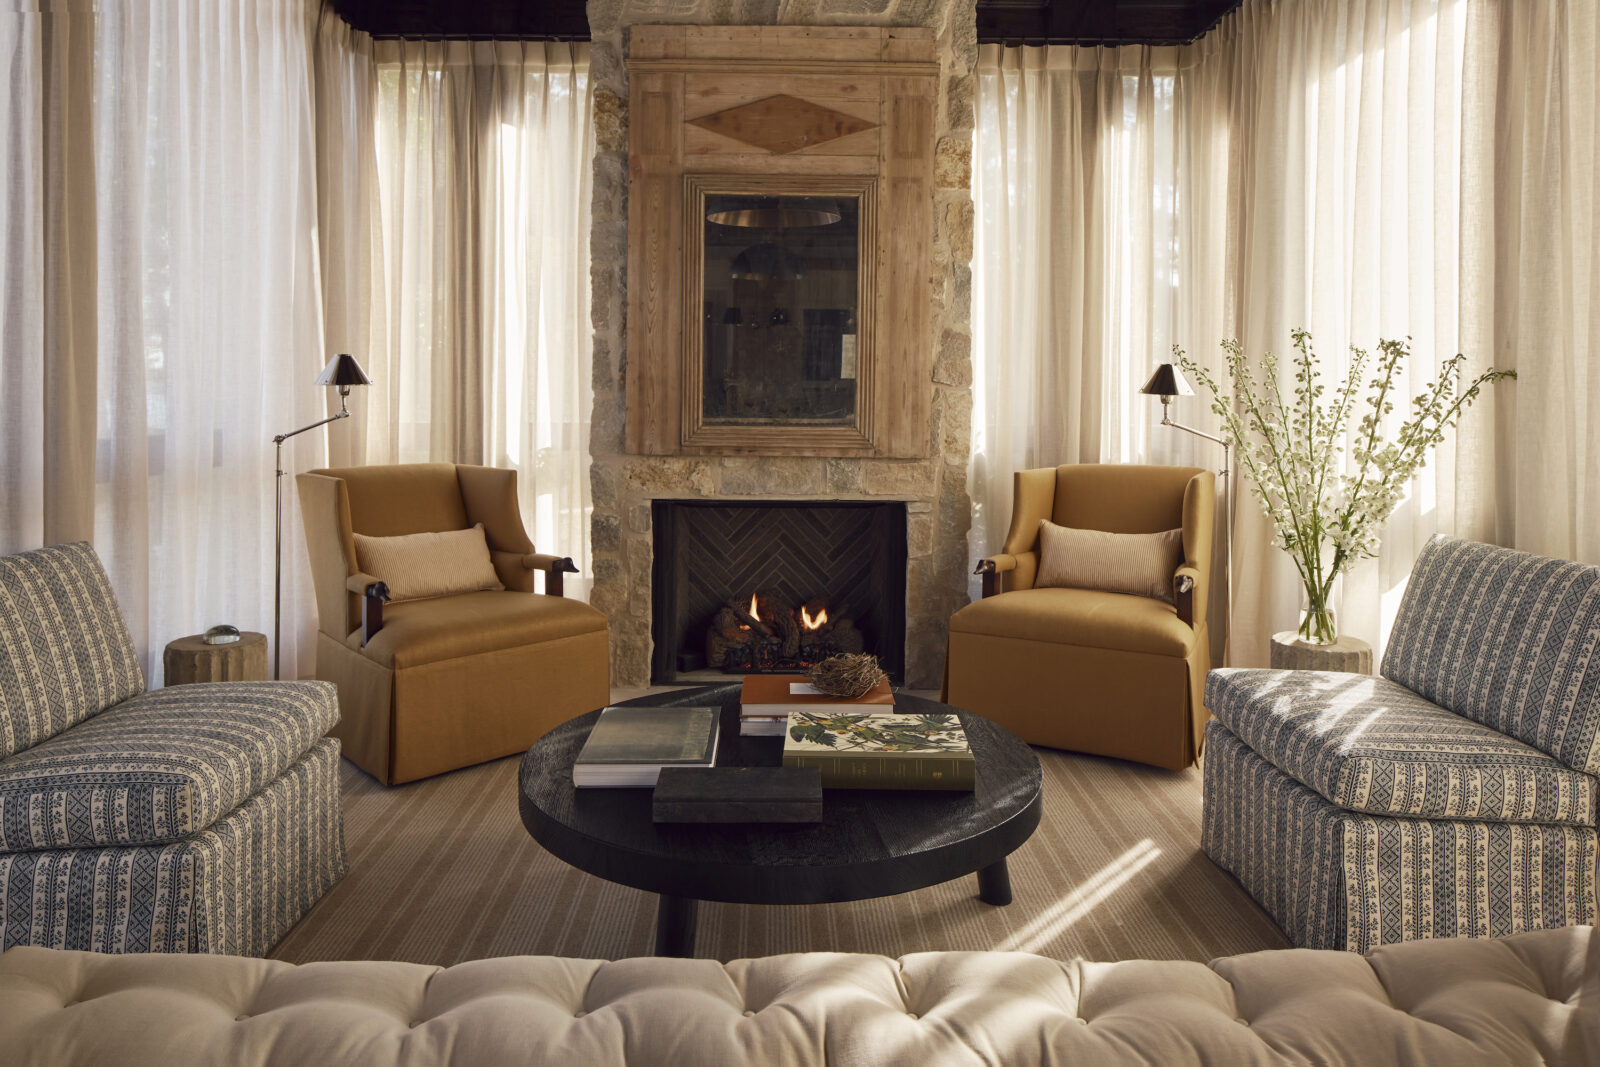
The house originally had a screened-in porch, which sat empty during Alabama’s sweltering summers and chilly winters. Frazier turned it instead into a four-seasons room, with floor-to-ceiling windows covered by gauzy curtains, and used back-to-back custom Shelter Sofas by Saladino to divide it into two zones: One side has a classic Saarinen pedestal table where Deborah likes to play mah-jongg with friends, and the other features a cozy reading area with armchairs and a fireplace. John calls the room the house’s “crown jewel.” “We use it every time we’re there,” he says. “It’s really one of our favorite places to be.”
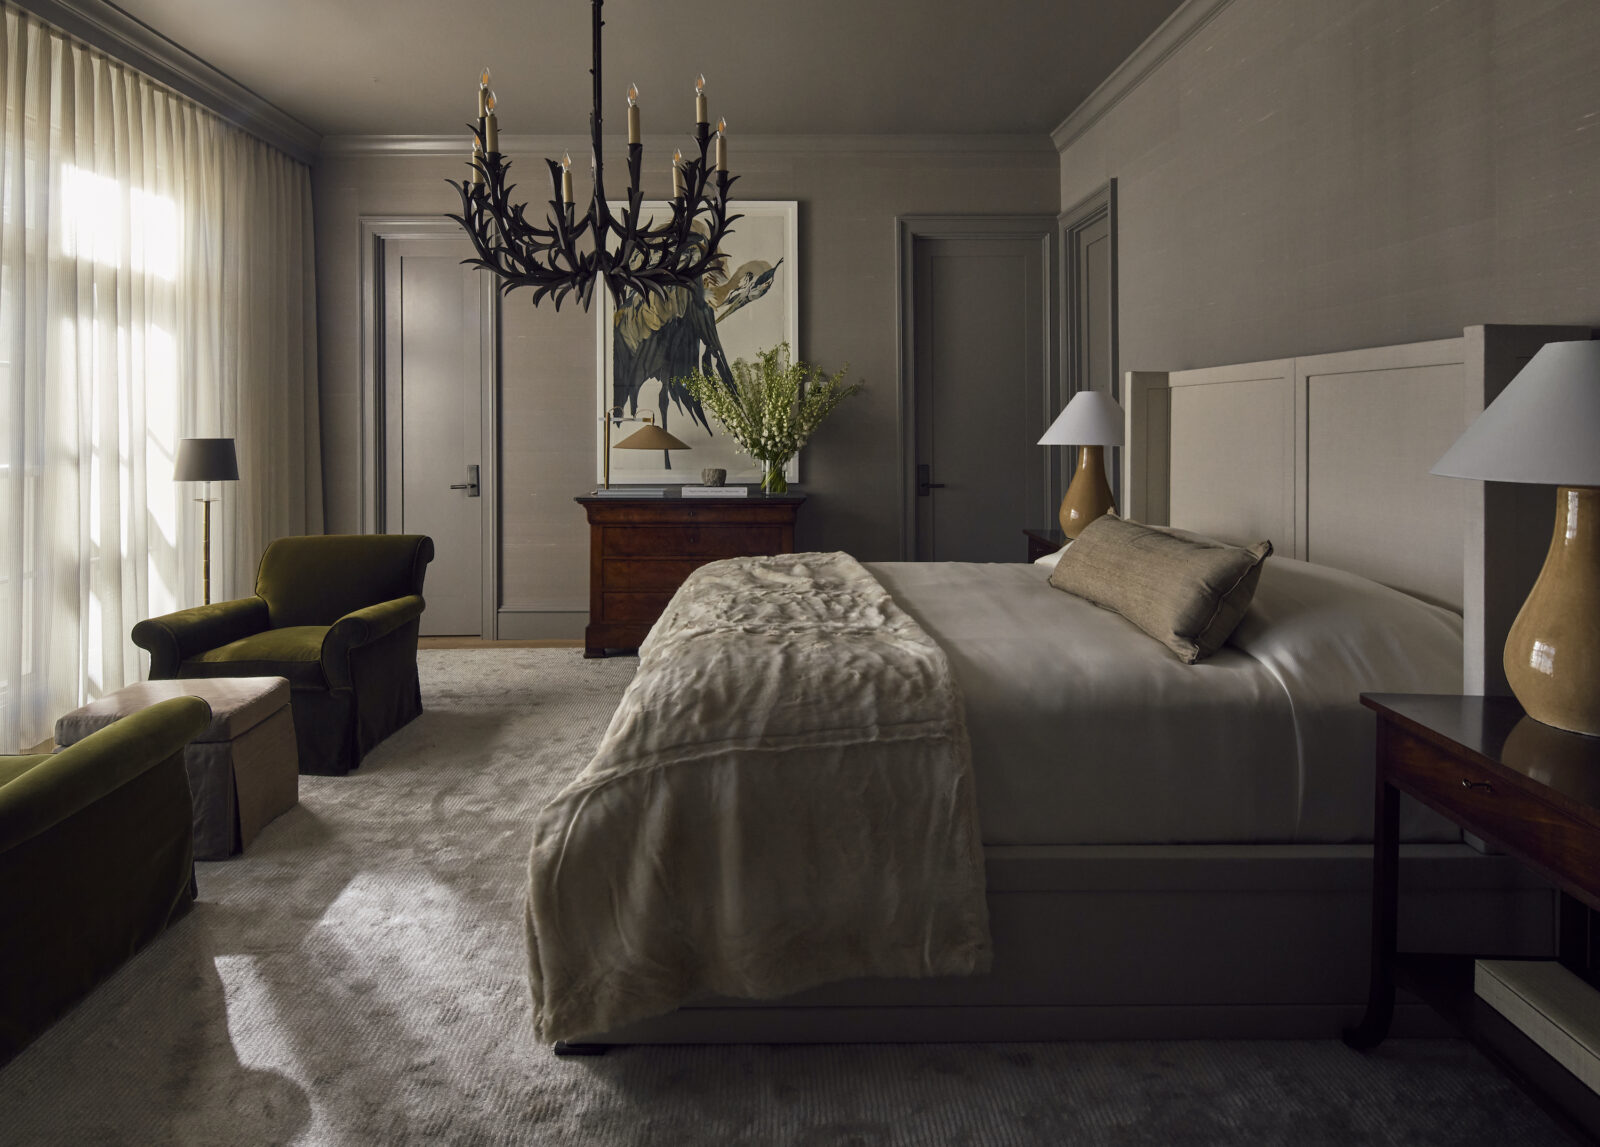
The couple also loves to spend time in their dreamy, luxurious bedroom, which looks out onto the water. For the decor, Frazier found inspiration in the lake itself, adding a painting of a heron by the Atlanta artist Heather Lancaster and a hand-forged iron chandelier from Rose Tarlow. “It has an edginess, but it looks like the branches on the trees that you see hanging over the lake, so it has an organic quality,” he says. Even the silk wallpaper references the location. “It has this horizontality to it that reminds me of water. And there’s an antique mirror in that room that I always think looks like a ripple of water.”
Back to that coffee. Frazier nixed an unused steam shower next to the bedroom, knocking out the wall and adding windows, and turned the area into an in-room coffee bar. “It allows us to do the thing that we enjoy the most—have coffee together on Saturday and Sunday mornings,” Deborah says. “There’s also a sink, a refrigerator, and an ice maker, so I can have a cocktail in the evening.”
Frazier’s design was rooted in just that: embracing how the Mitchells wanted to spend time in the house, balancing small, everyday moments with the special, celebratory ones. All of it adding up to an escape—even if it’s just a short drive from home. “When Deborah and I first walked in the front door, I was literally speechless,” John says. “I felt like I was in a Manhattan penthouse suite on Lake Martin.” Deborah adds, laughing, “Says the man who doesn’t travel.”