

Homeplace
A Texas Couple’s Cabin in Montana Proves Bigger Isn’t Always Necessarily Better
With native plants, local materials, and lots of natural light, the Whitefish Lake house makes itself at home in the mountain landscape
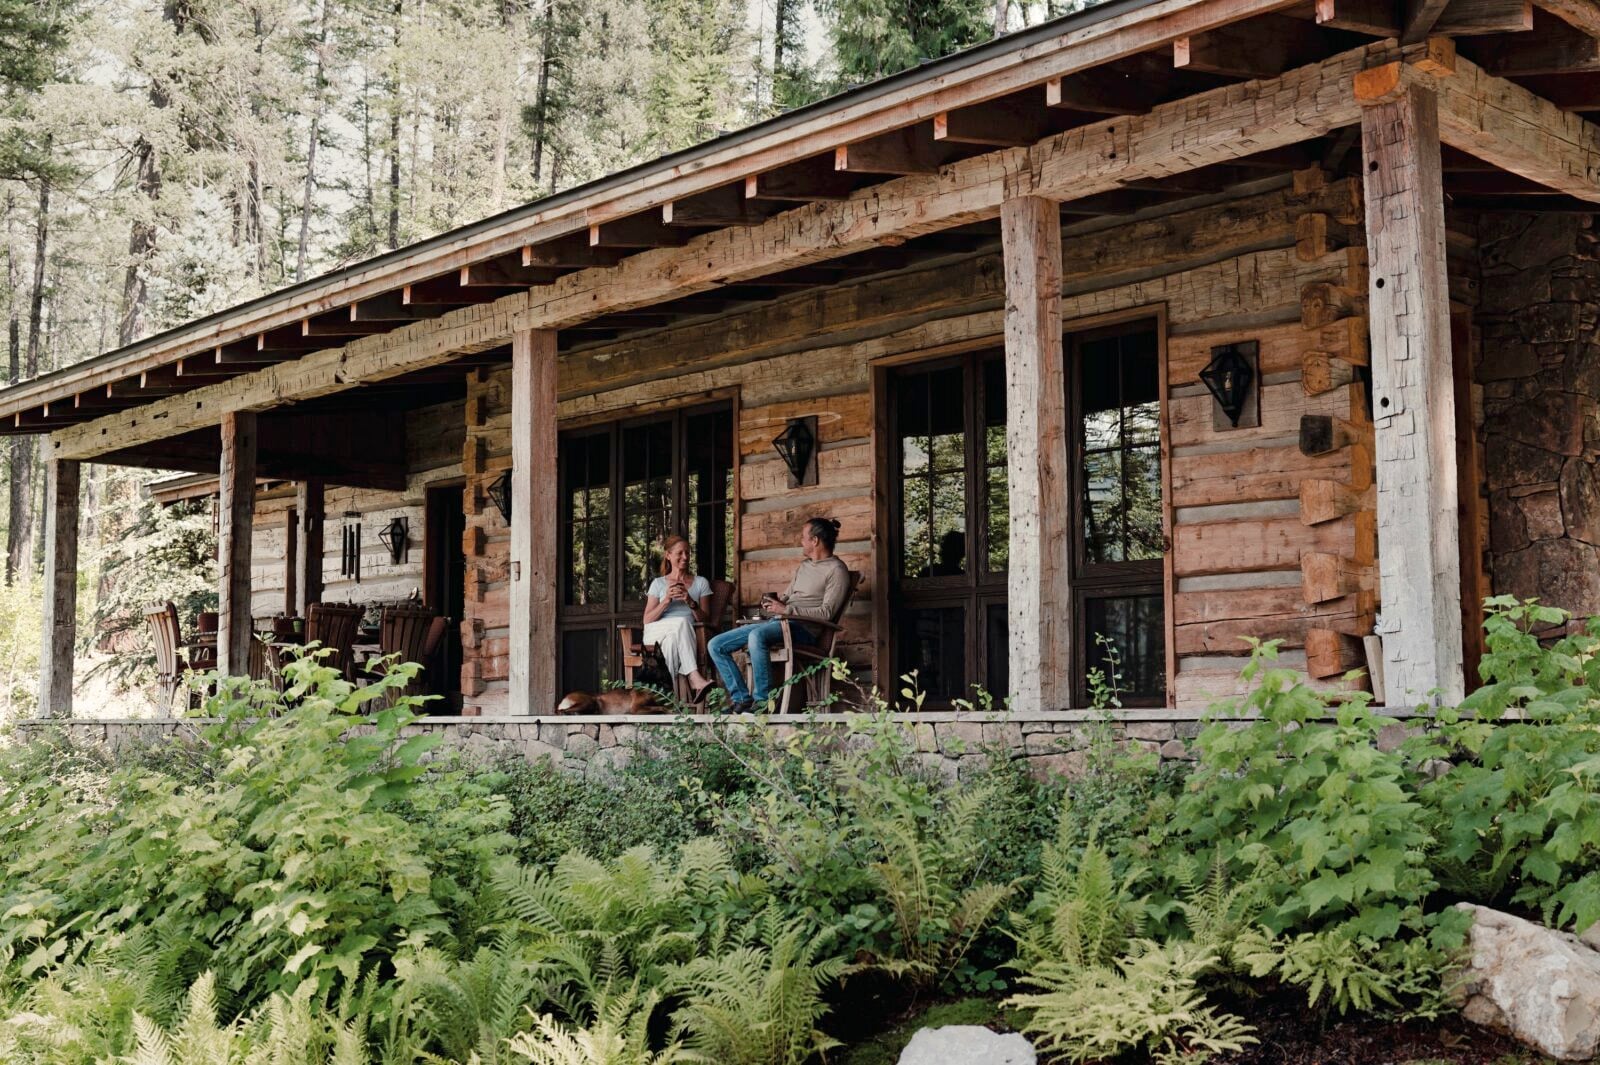
“A little cabin in the woods” is how David and Melissa Rubin described their ideal home to interior designer Mark Cravotta. The only problem? The couple had hired Cravotta to design their sleek high-rise condo in downtown Austin, Texas. “We laughed, and I told them they may have bought the wrong place,” Cravotta says. “They were excited to embrace an urban experiment, but the ‘cabin in the woods’ always remained their someday.”
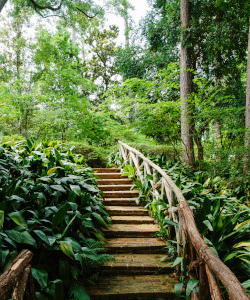
That “someday” came into clearer focus in 2016, when the Rubins purchased two wooded lots on the quiet north end of Whitefish Lake in Montana’s northwest corner, just forty-five minutes from Glacier National Park. “I’m a data-driven person,” says David, who with his family had spent two decades exploring Western mountain towns. “So I built a spreadsheet with the towns we’d visited and other important qualities—clean lakes, mountains, good skiing, tall trees, lots of greenery—and Whitefish came out on top.” One of the couple’s three adult children suffers from altitude sickness, so Whitefish Lake’s moderate elevation (2,999 feet), and the ability for David, a hobby pilot, to land a floatplane, weighed heavily in the plus column as well. When two adjacent properties went up for sale, they tacked on a third and fourth lot to amass nearly five hundred feet of uninterrupted shoreline and dense swaths of mature larch, fir, birch, and cedar forest.
“We were adamant about building into the landscape, so that any structures would disappear into it,” David says. They tapped Cravotta to come up from Austin—after two projects together there, they spoke the same design shorthand—but the other members of their design team, including Miller Roodell Architects and landscape architect Mike Albert, were regionally based and well-versed in indigenous plants and native materials as well as the vernacular architecture of the Rocky Mountain West.
“Every path, stone, and structure has been carefully placed between existing trees or in natural clearings to minimize disturbance,” says Albert, whose landscape designs emphasize forest restoration and healthy ecological function. His team removed a large ornamental lawn, restored riparian vegetation, and reconstructed natural grading to filter runoff.
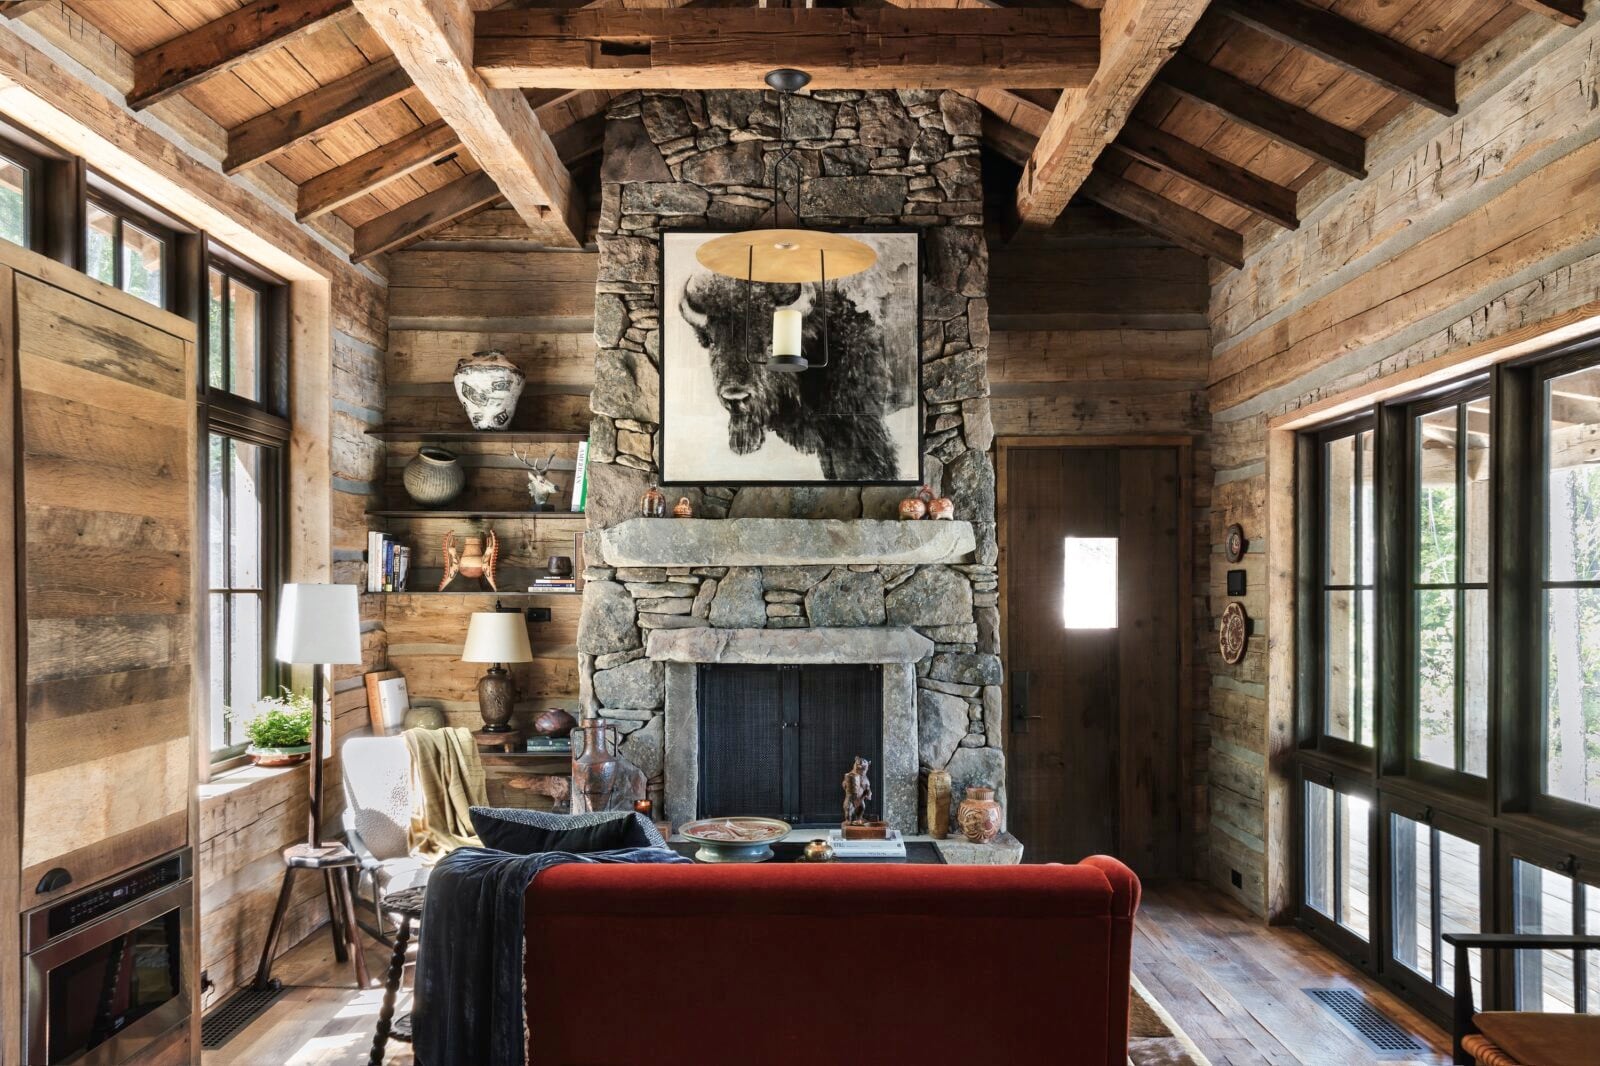
Once construction began, the Rubins started with a guest cottage and a two-car garage on the property’s southern edge, which would allow them to enjoy the getaway while the main house was being built. Architect Joe Roodell leveraged native materials to imbue the seven-hundred-square-foot cabin with lived-in character, using Montana moss rock for both the exterior stone elements and the interior fireplace as well as reclaimed white oak, fir, and pine for the hand-hewn walls, ceilings, and structural beams. The cabin’s vanishing act into the woods also hinged on this architectural camouflage. To disguise the garage built into the hillside below the cabin, Albert planted the roof with a hardy alpine mix of drought-resistant grasses, ferns, and fruit-bearing plants like thimbleberry and mahonia.
The Rubins’ creative brief for Cravotta was equally clear: an authentic Montana cabin that didn’t fall into costume—a cozy, solidly built retreat meant to last generations. “No corners cut,” says Cravotta, who bolstered the cabin’s sense of history and longevity with layers of fine organic elements like the reclaimed Belgian bluestone countertops in the kitchen and bathroom, handmade hexagonal tiles in the shower, and a pair of hand-forged iron-and-brass lanterns by Rose Tarlow in the kitchen and living room. Cravotta gathered much of the cabin’s furniture, rugs, and art, including a robust collection of antique ceramics, on his travels—from Istanbul’s Grand Bazaar to flea markets and vintage shops in Tokyo and Paris, on the Amalfi Coast, and around Texas. “The aesthetics are diverse and singular, but together the items feel as if they not only belong with each other, but belong in this house in particular,” he says.
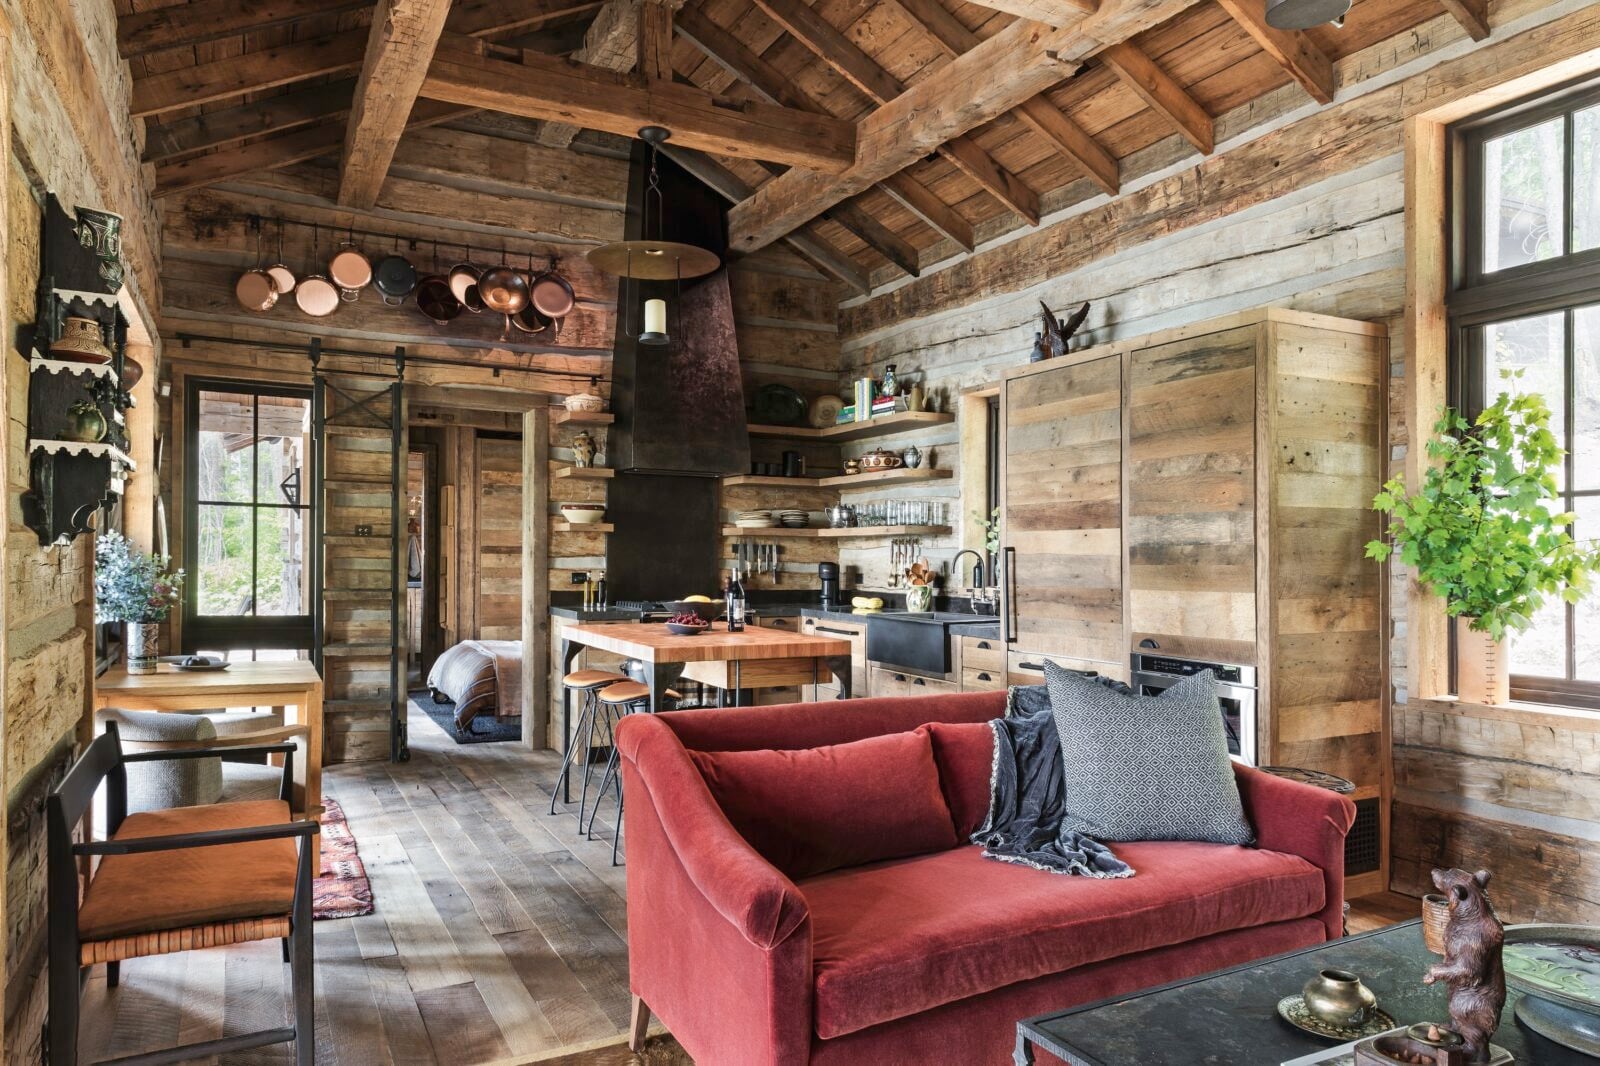
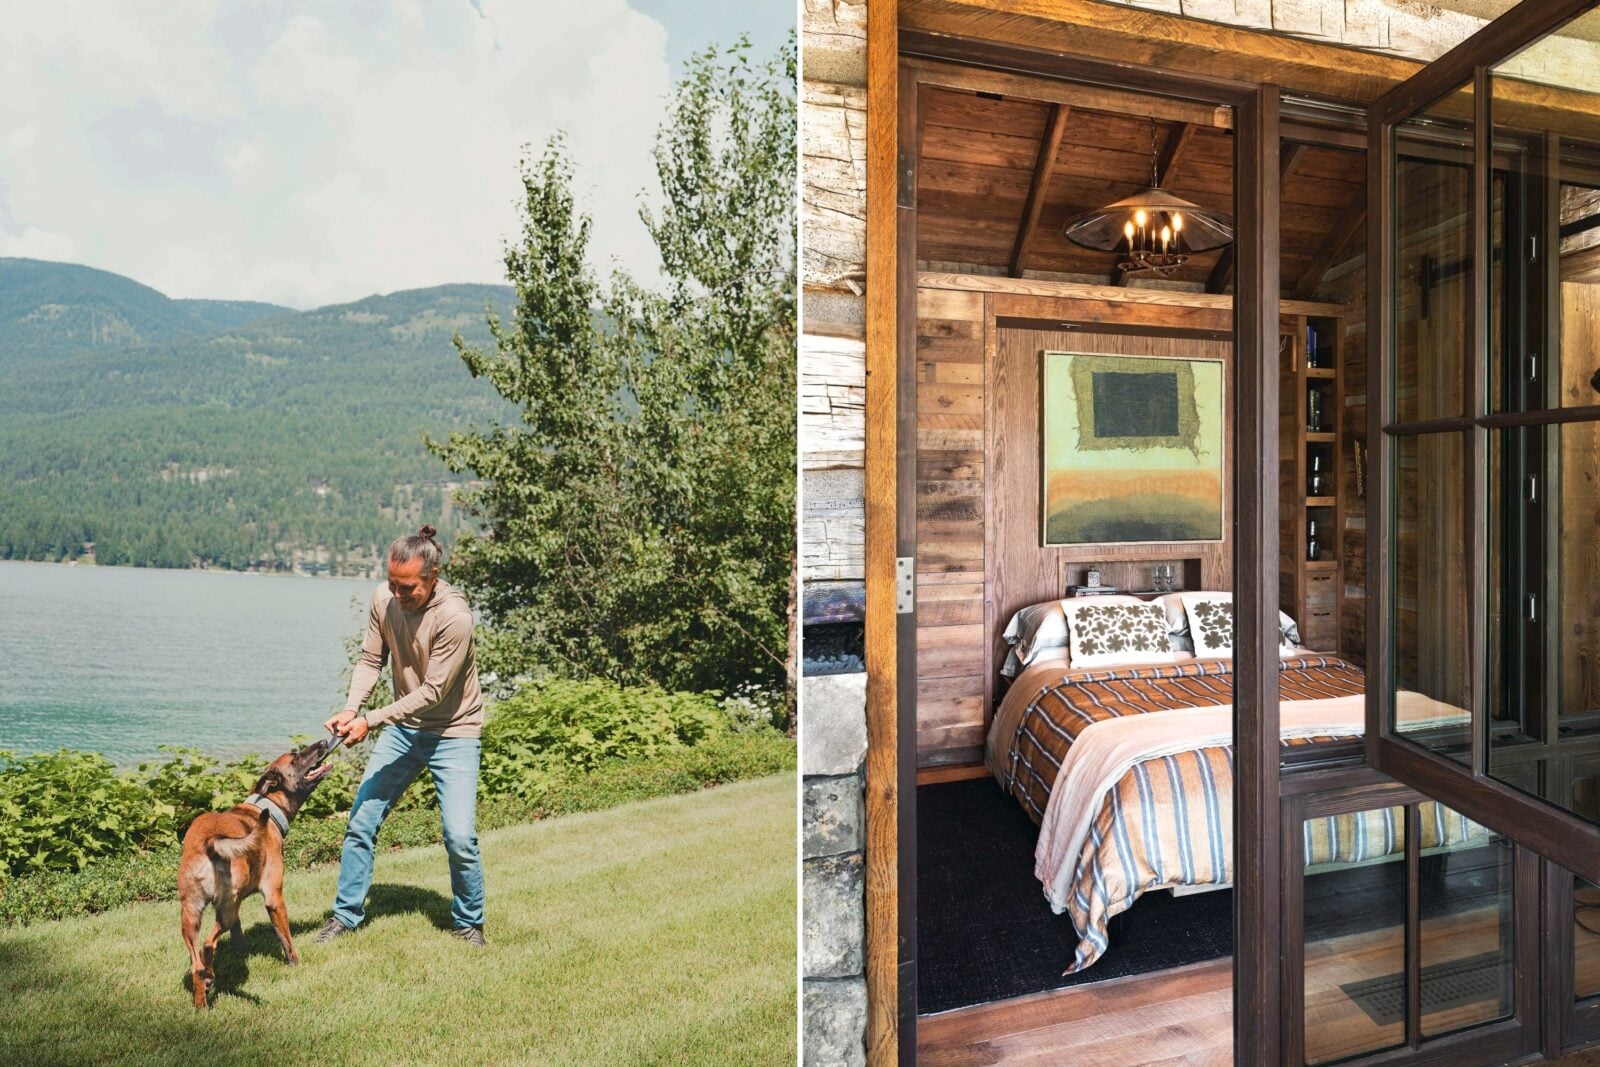
Form must follow function, though, perhaps especially in a tiny cabin in the woods. “Every design decision had to do real work,” Cravotta says. In the bedroom, a Murphy bed can be stowed when not in use, and recessed cabinets hide bedding and pillows. To hold Melissa’s well-loved cast iron and copper cookware collection, Cravotta designed a custom rail and ladder system to access a storage space above the bedroom pass-through, and the butcher block–topped kitchen island, another of his designs, makes room for actual prep work and more storage. But nothing works harder than the cabin’s window placement and proportions, “ensuring the landscape is the loudest element in every room,” Cravotta says.
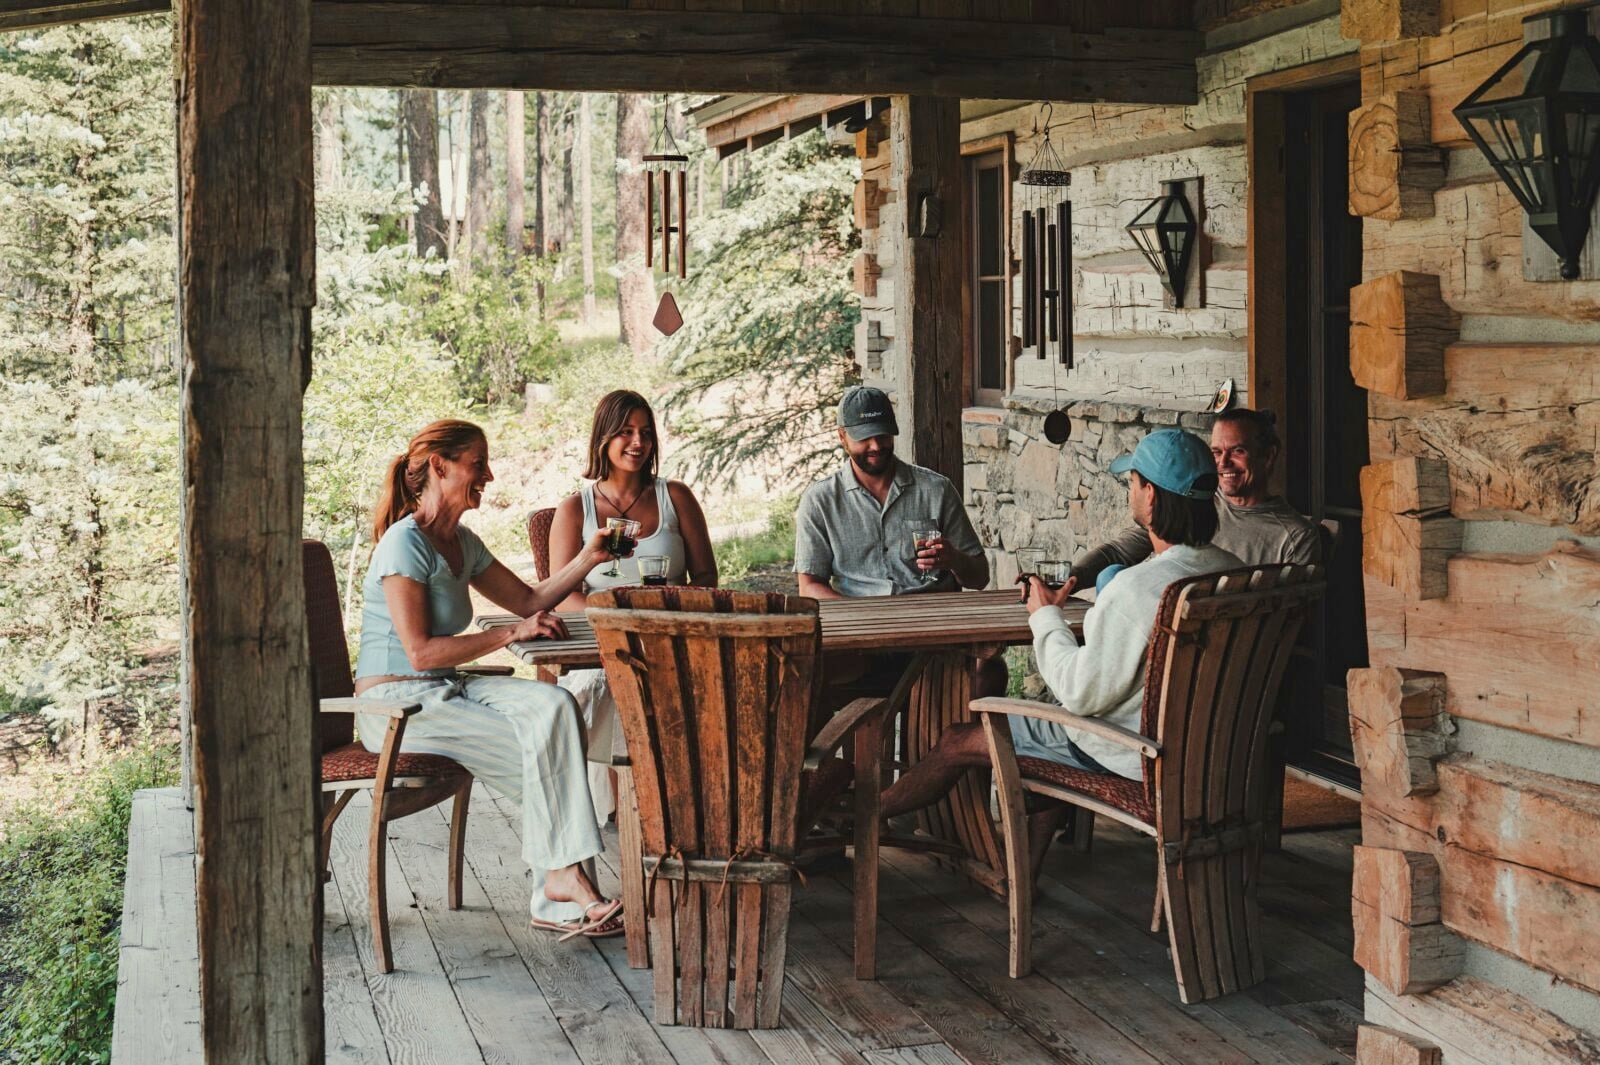
Over time, the Rubins’ days in Montana developed a deliberate slowness rooted in the streamlined simplicity of the smaller space. “Living in an intimate cabin with modern amenities but the richness of a much older building is pretty magical,” Melissa says. “And I realized that if the larger main house we’d originally designed appeared tomorrow, I wouldn’t want to move into it.” So they put the project on hold and spent a few years simply being. Today the blueprints for a still-in-the-works main house reflect a significantly smaller structure than they had initially envisioned, just around 1,200 square feet. The new plans also include three more petite guest cottages for their extended family, which now includes their first grandchild. “We kept coming back and asking ourselves one question,” David says. “‘How small can we make this and have it still be amazing?’”
Elizabeth Hutchison Hicklin is a Garden & Gun contributing editor and a full-time freelance writer covering hospitality and travel, arts and culture, and design. An obsessive reader and a wannabe baker, she recently left Nashville to return home to Charleston, South Carolina, where she lives with her husband, their twins, and an irrepressible golden retriever.